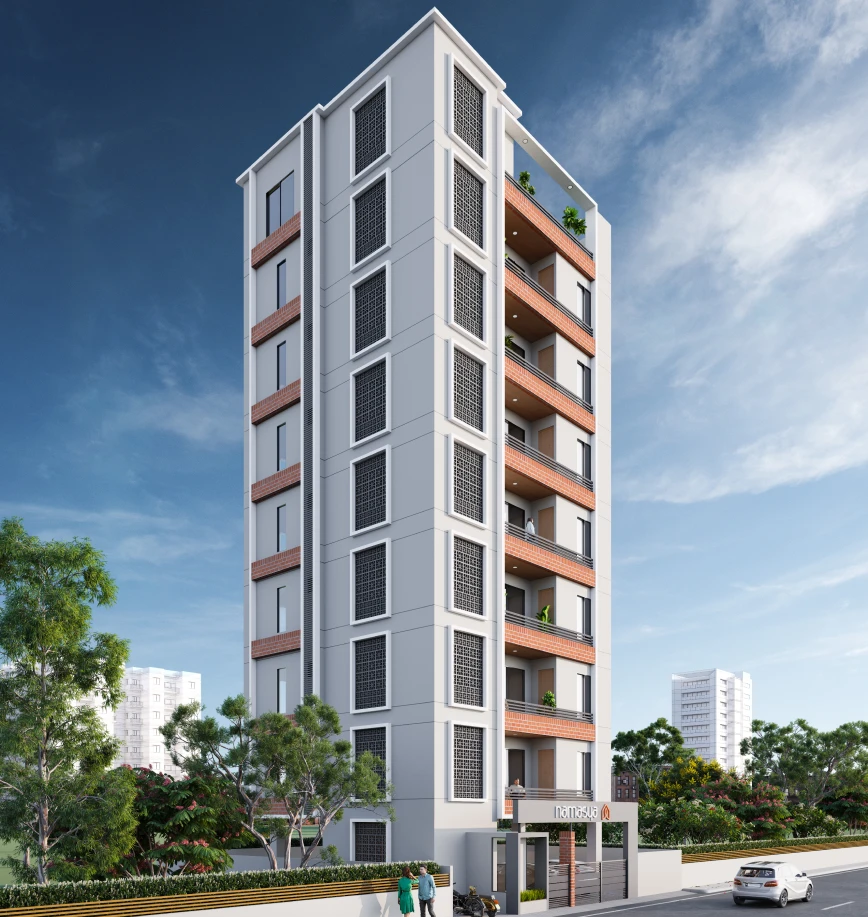
Experience Refined Living in Every Thoughtful Detail
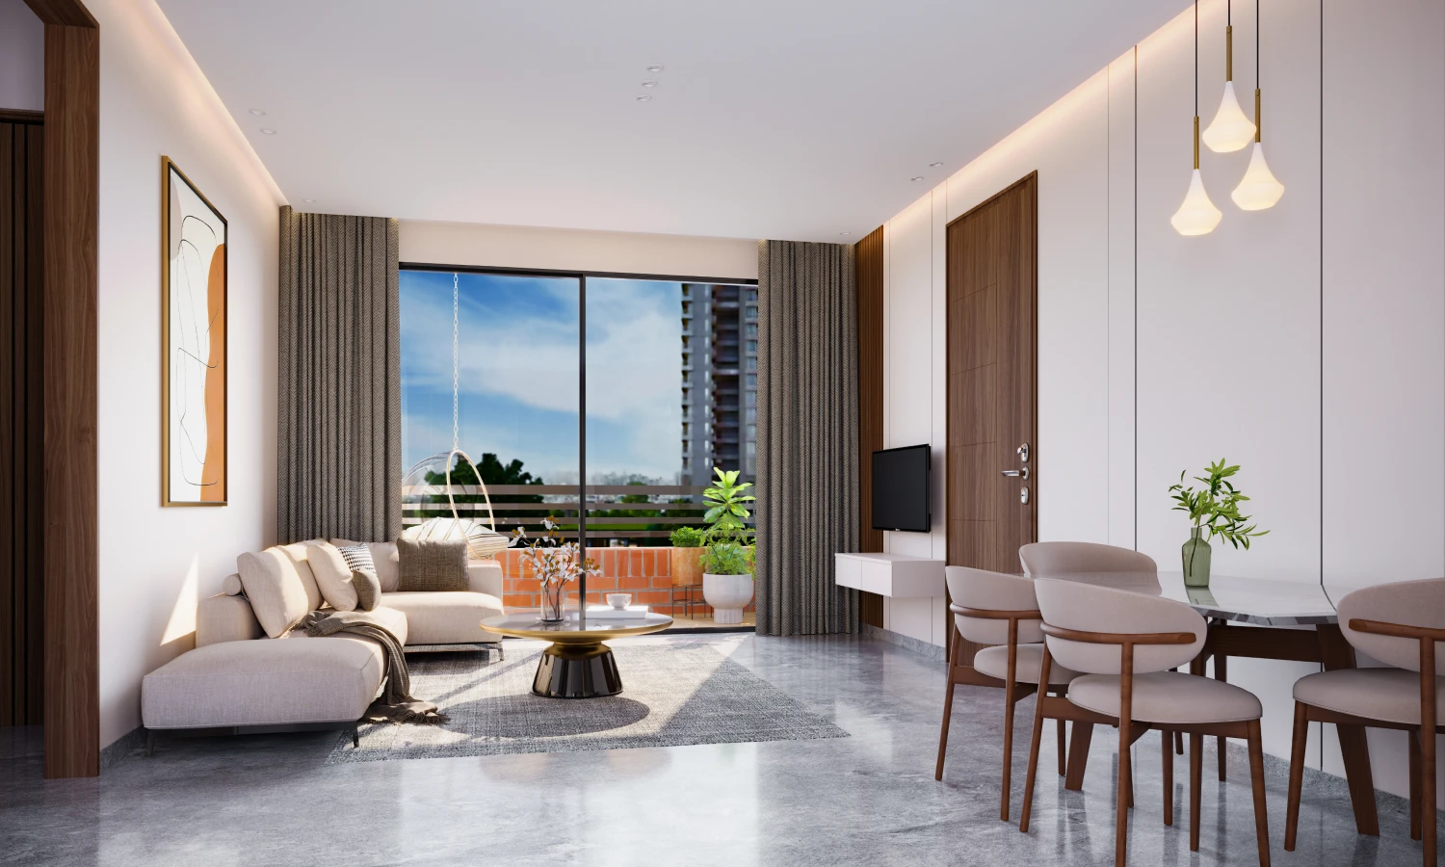
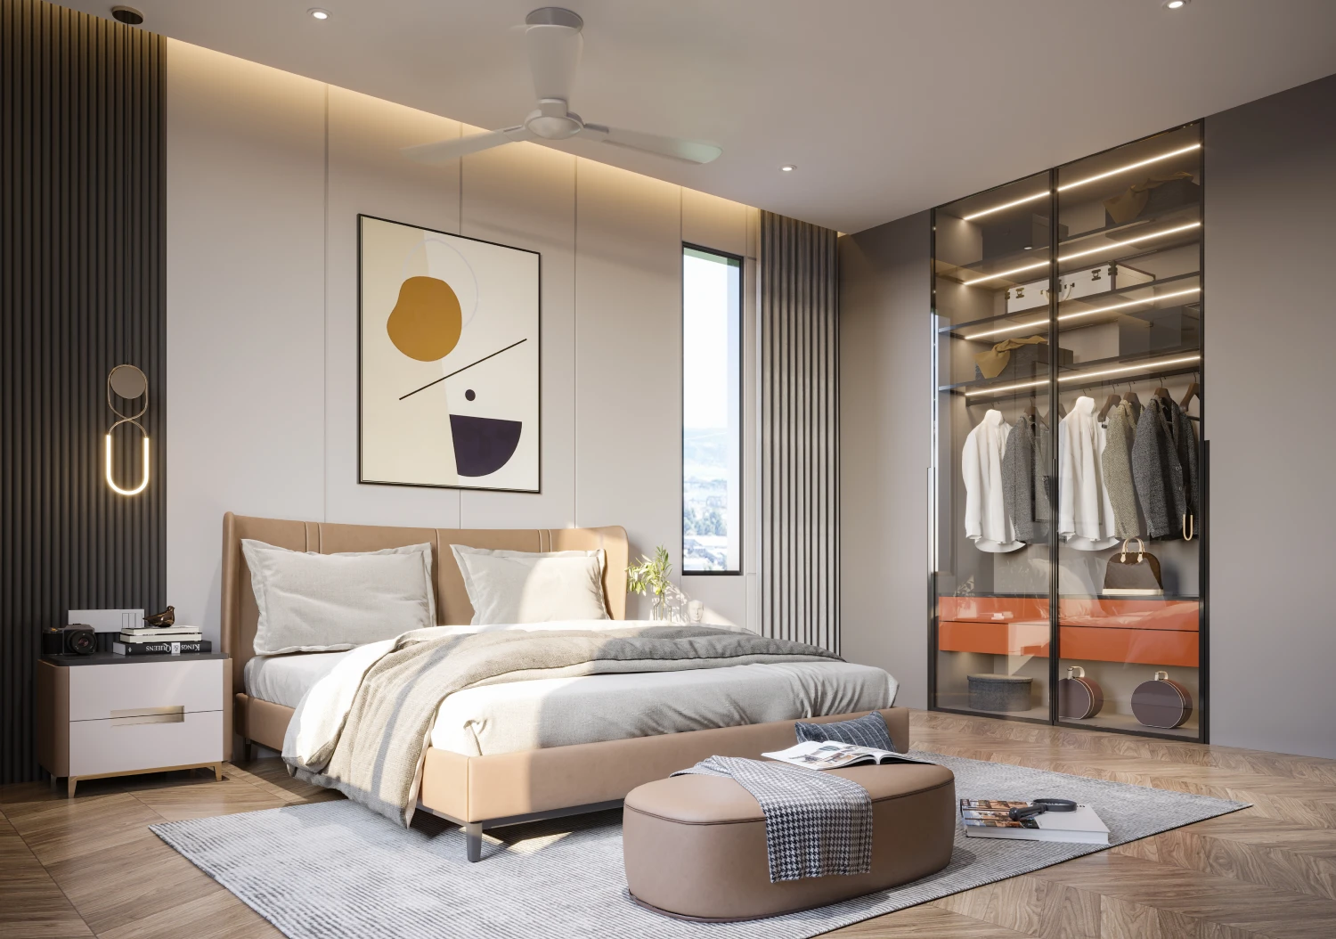
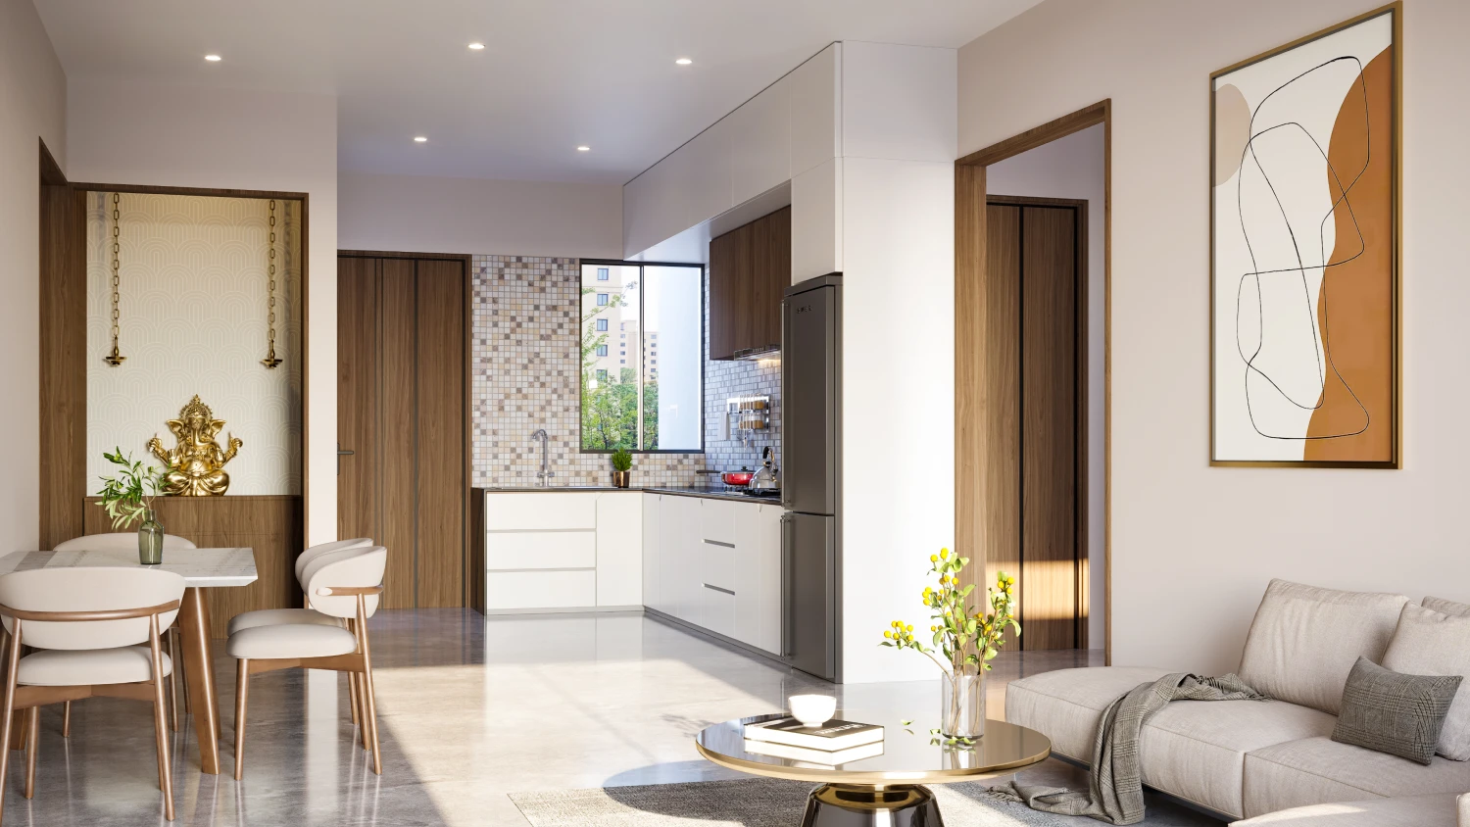
Walk into a home designed around life itself. Light-filled spaces, intuitive layouts, and subtle elegance make everyday moments effortless, while thoughtfully curated touches turn ordinary routines into experiences of comfort, connection, and joy for you, your family, and all who visit.
Salient Features
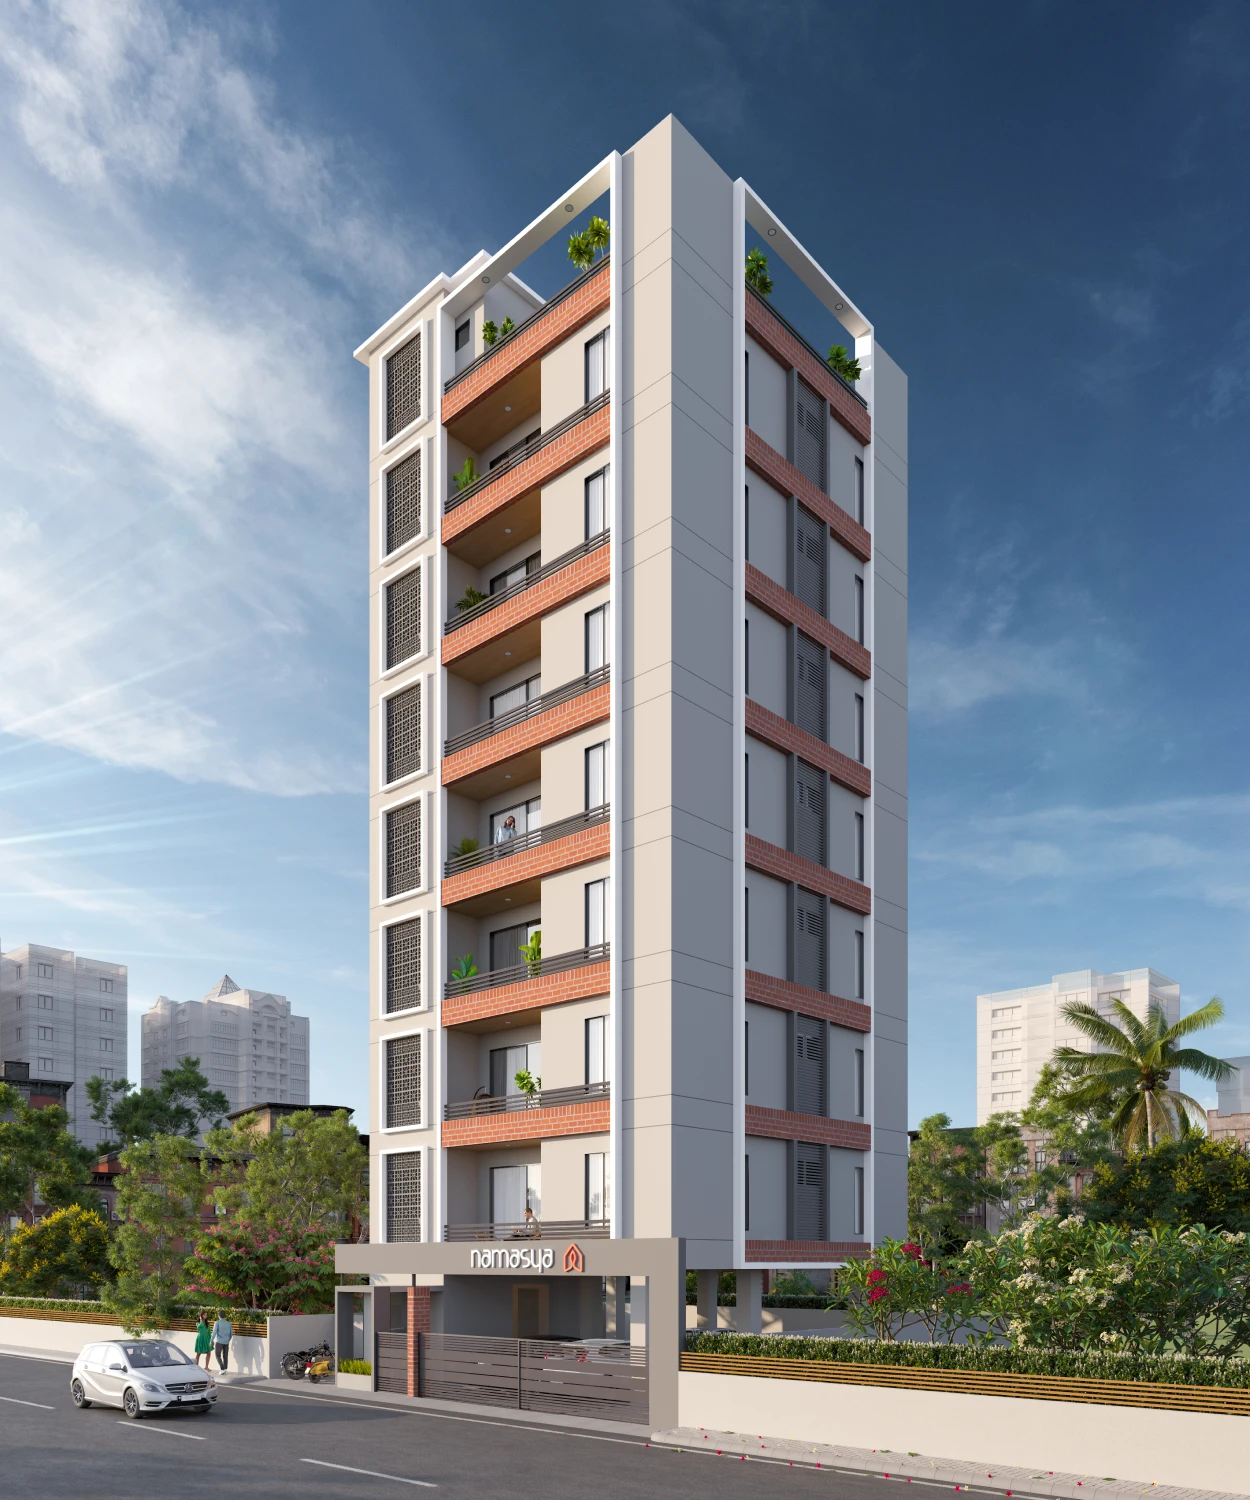
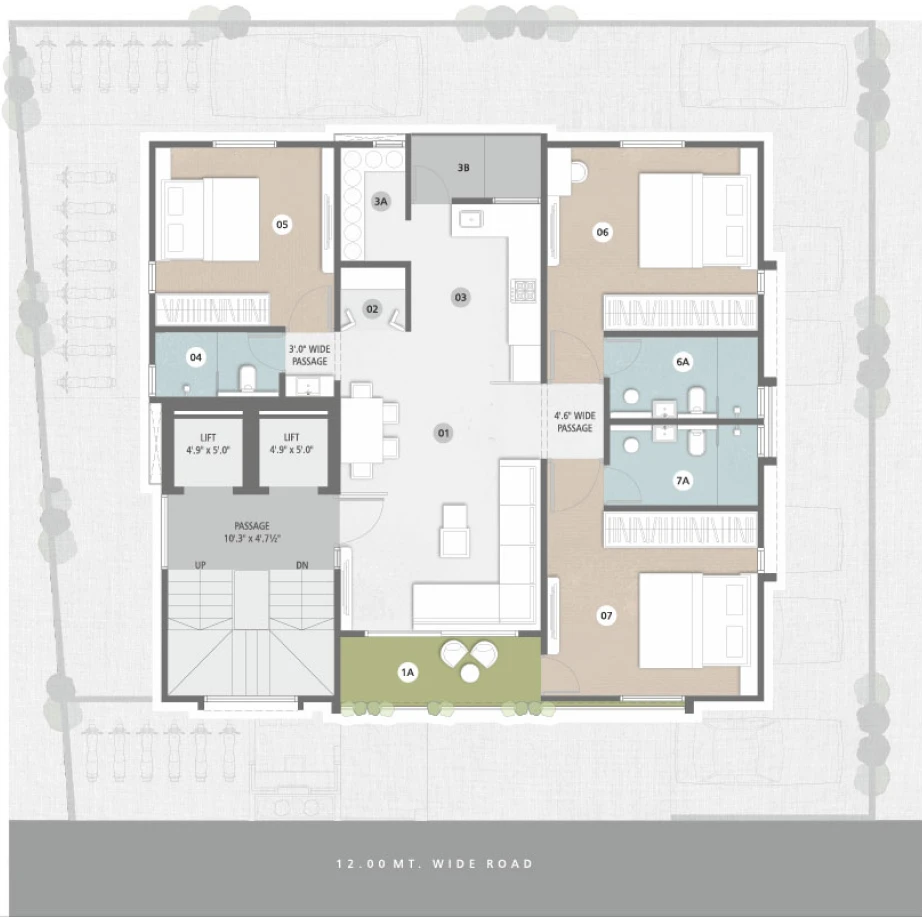
4-Side Open
planning- only 1 flat
per floor for
enhanced privacy
Small & cohesive
community for
greater
convenience
Smart planning
maximizes space
usage and better
interior layouts
Approved by
leading banks
for home loans
Gallery
Typical Floor Plan
Specifications
1. Structure
RCC frame structure designed as per Indian Standard codefor safety aspects
2. Flooring
Branded Vitrified tilesflooring with skirting
Natural Stone / Vitrified tile flooring in common areas
3. Kitchen / Store
15 mm full body smart marble Kitchen Platform top with Quartz Sink and designer Glazed tiles dado upto lintel level
4. Air Conditioning
Copper Piping done from Indoor unit to Outdoor units for all Bedrooms.
5. Electrification
3-phase connection provision
Concealed good quality copper ISI wiring with branded modular switches
AC points in all bedrooms & living room. TV point in living & master bedroom
Sufficient electrical points as per electrical consultant's design